Floor Plans

Floor Plans

Finding the right home starts with choosing a floor plan that works for your lifestyle. At South Meadows Apartments, our one, two, and three bedroom apartments in Red Oak offer comfortable layouts with the space you need for everyday living. Whether you're looking for a cozy one bedroom or need additional room to spread out, each home features an open-concept design that makes it easy to relax, entertain, and stay organized. Thoughtful interior details like walk-in closets, pass-through serving bars, washer and dryer connections, and private patios or balconies add convenience to your daily routine, while select homes include wood-burning fireplaces and wood plank flooring for added comfort.

More Filters

Filters

Map View

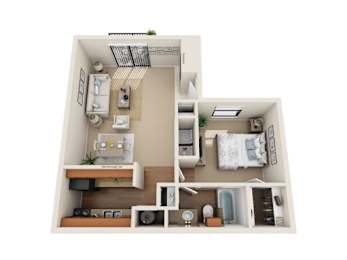
One-Bedroom

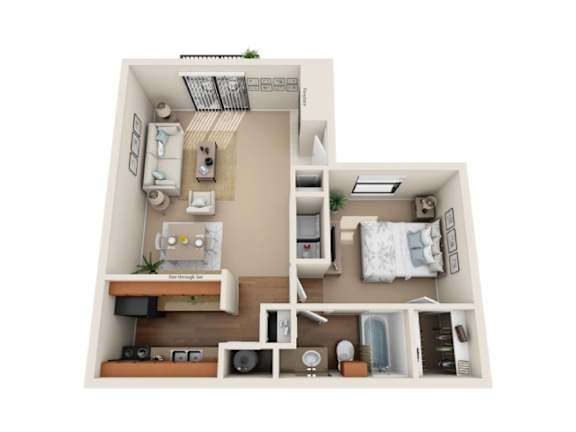
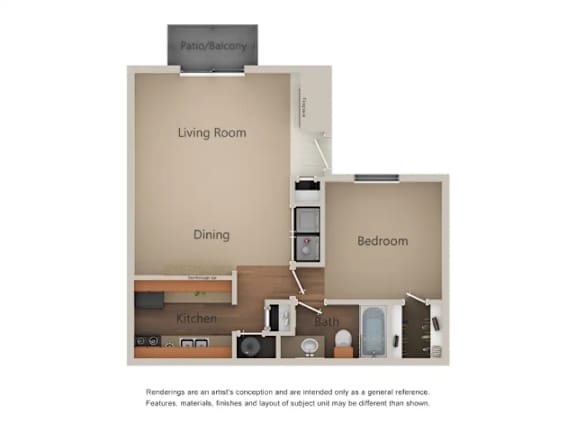
Our one bedroom floor plan offers an efficient layout with open living and dining areas that make the most of every square foot. Enjoy a functional kitchen, generous storage, and a private patio or balcony that extends your living space outdoors.

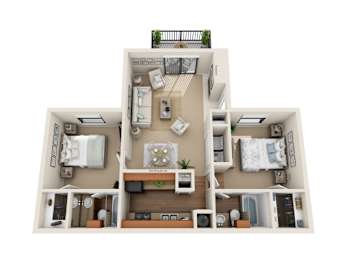
Two-Bedroom

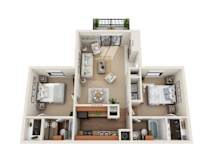
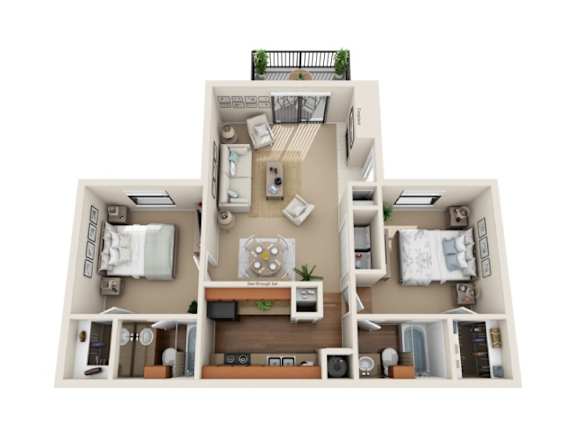
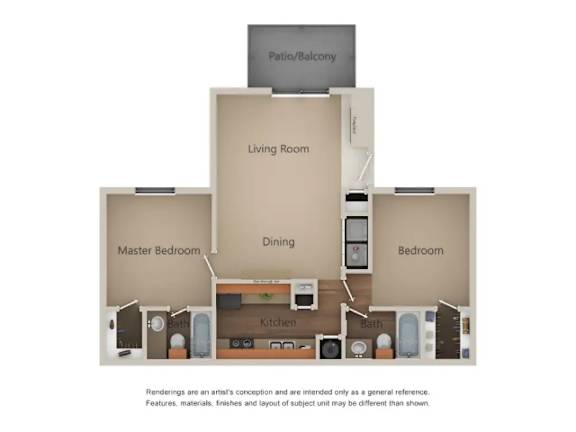
The two bedroom layout provides additional flexibility with two full bathrooms and spacious common areas. Whether you're creating a home office, hosting friends, or simply enjoying extra room, this floor plan offers functionality and versatility.

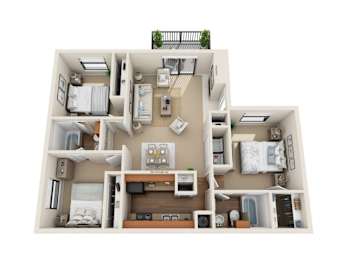
Three-Bedroom

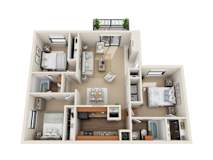
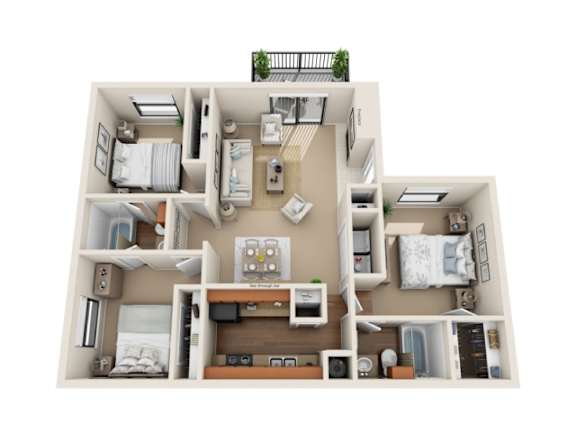
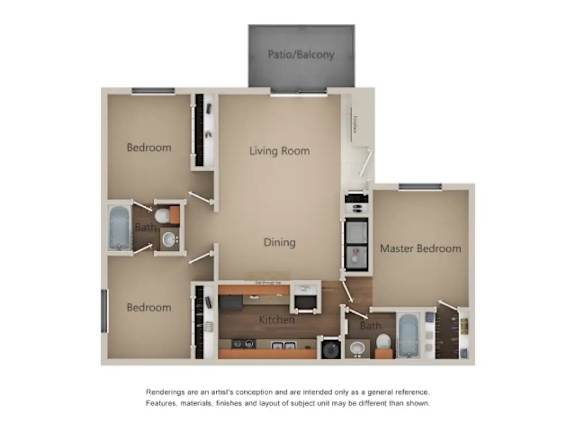
Our largest floor plan offers plenty of room to spread out while maintaining a welcoming, open feel. Bright interiors, spacious bedrooms, and practical storage solutions create a home designed for efficient living and convenience.

No matter which layout you choose, you'll enjoy the thoughtful features that make South Meadows Apartments feel like home. If you're looking for apartments with walk-in closets in Red Oak, our spacious floor plans combine functional design with comfortable living in a convenient location near I-35E and Downtown Dallas.

Ready to picture yourself here? Visit our Photo Gallery & Virtual Tours to see our apartment homes and community spaces, or contact us to learn about current availability.